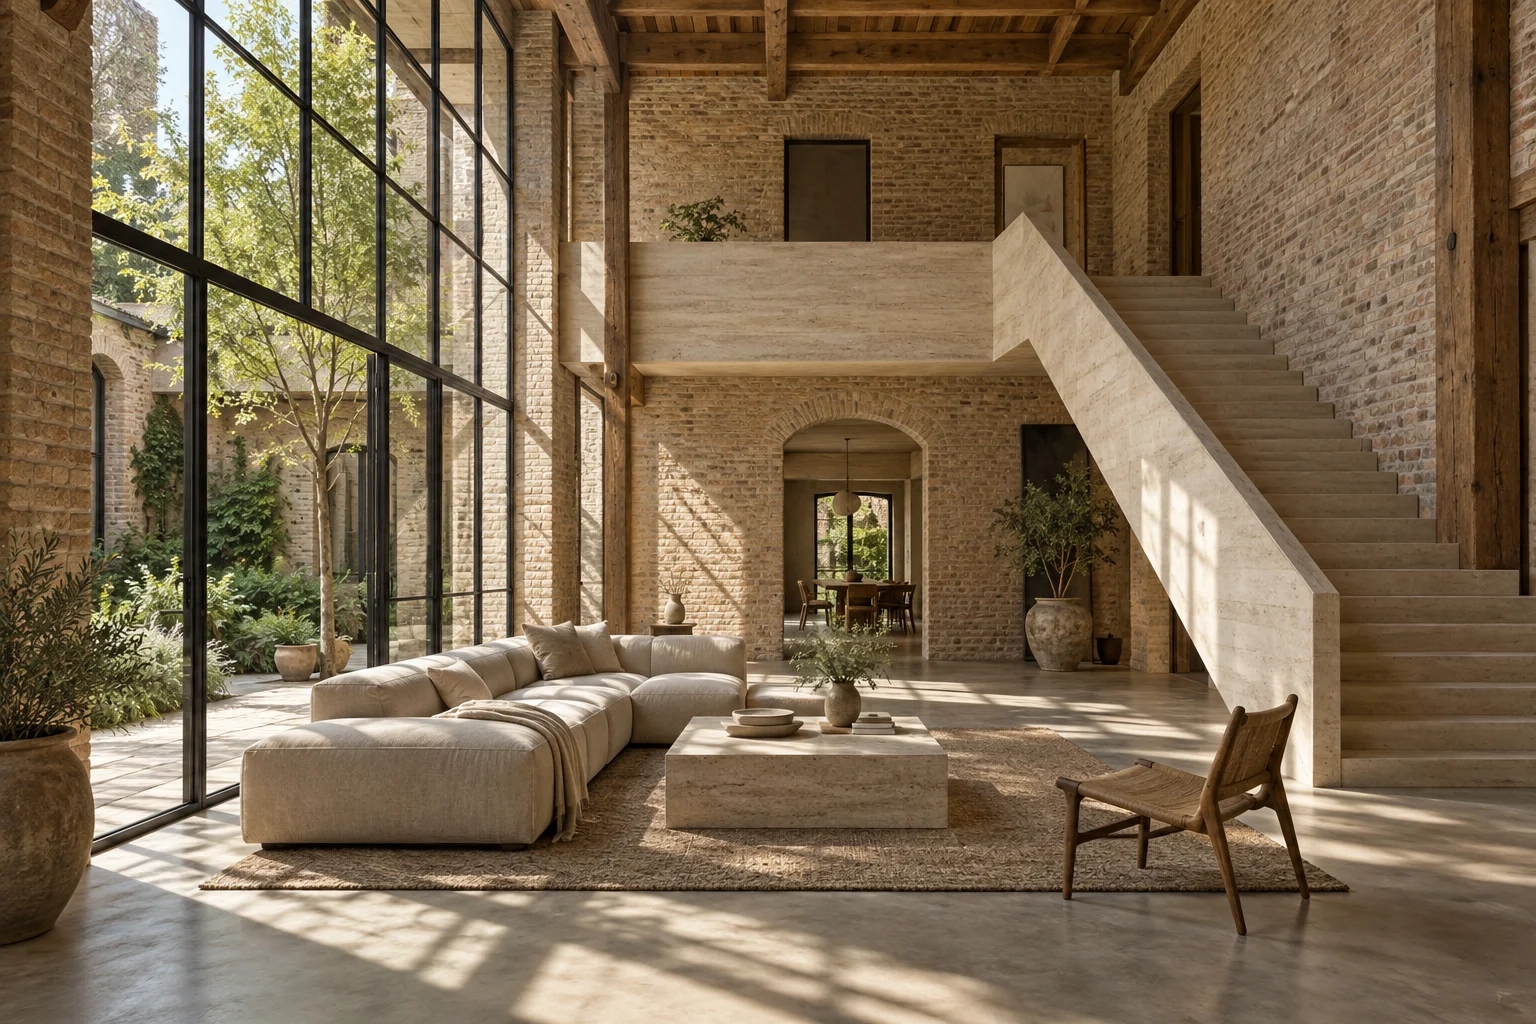
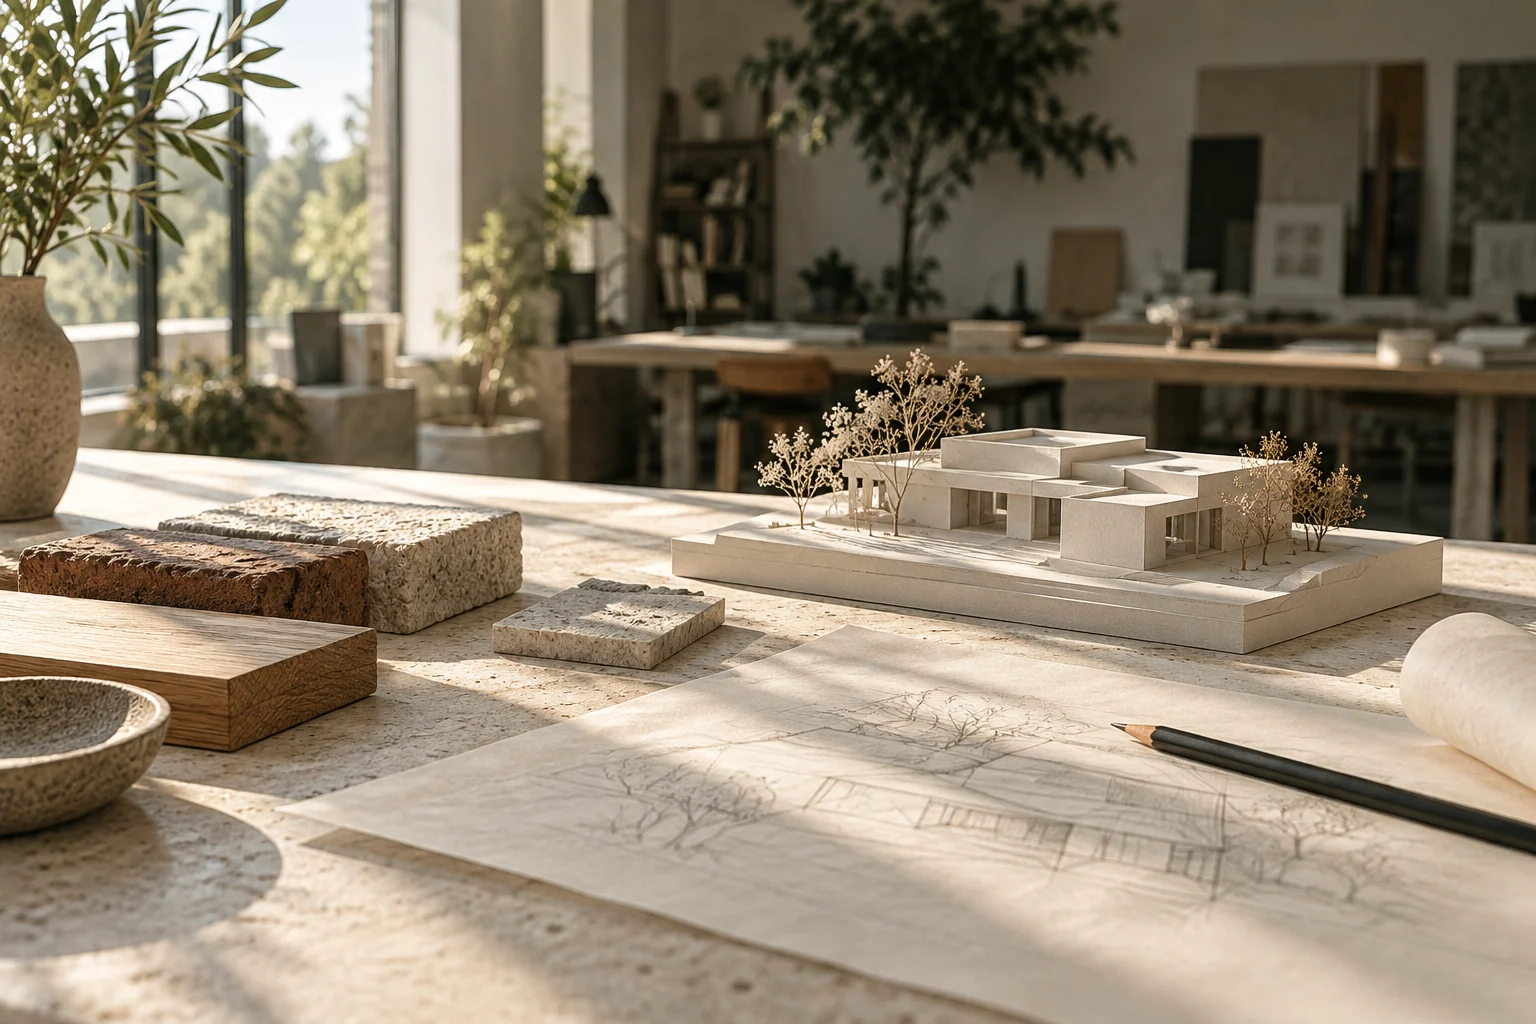
Speicher am Kai: a fictional conversion study on daylight, preserved building fabric, and contemporary living.
Brick walls and wooden beams give the space its distinct character, complemented by clean modern forms. A light-filled staircase connects the levels, while large openings bring the courtyard indoors.

Brick, timber, and natural stone are treated as a cohesive family of materials. The study explores how old and new can complement one another.
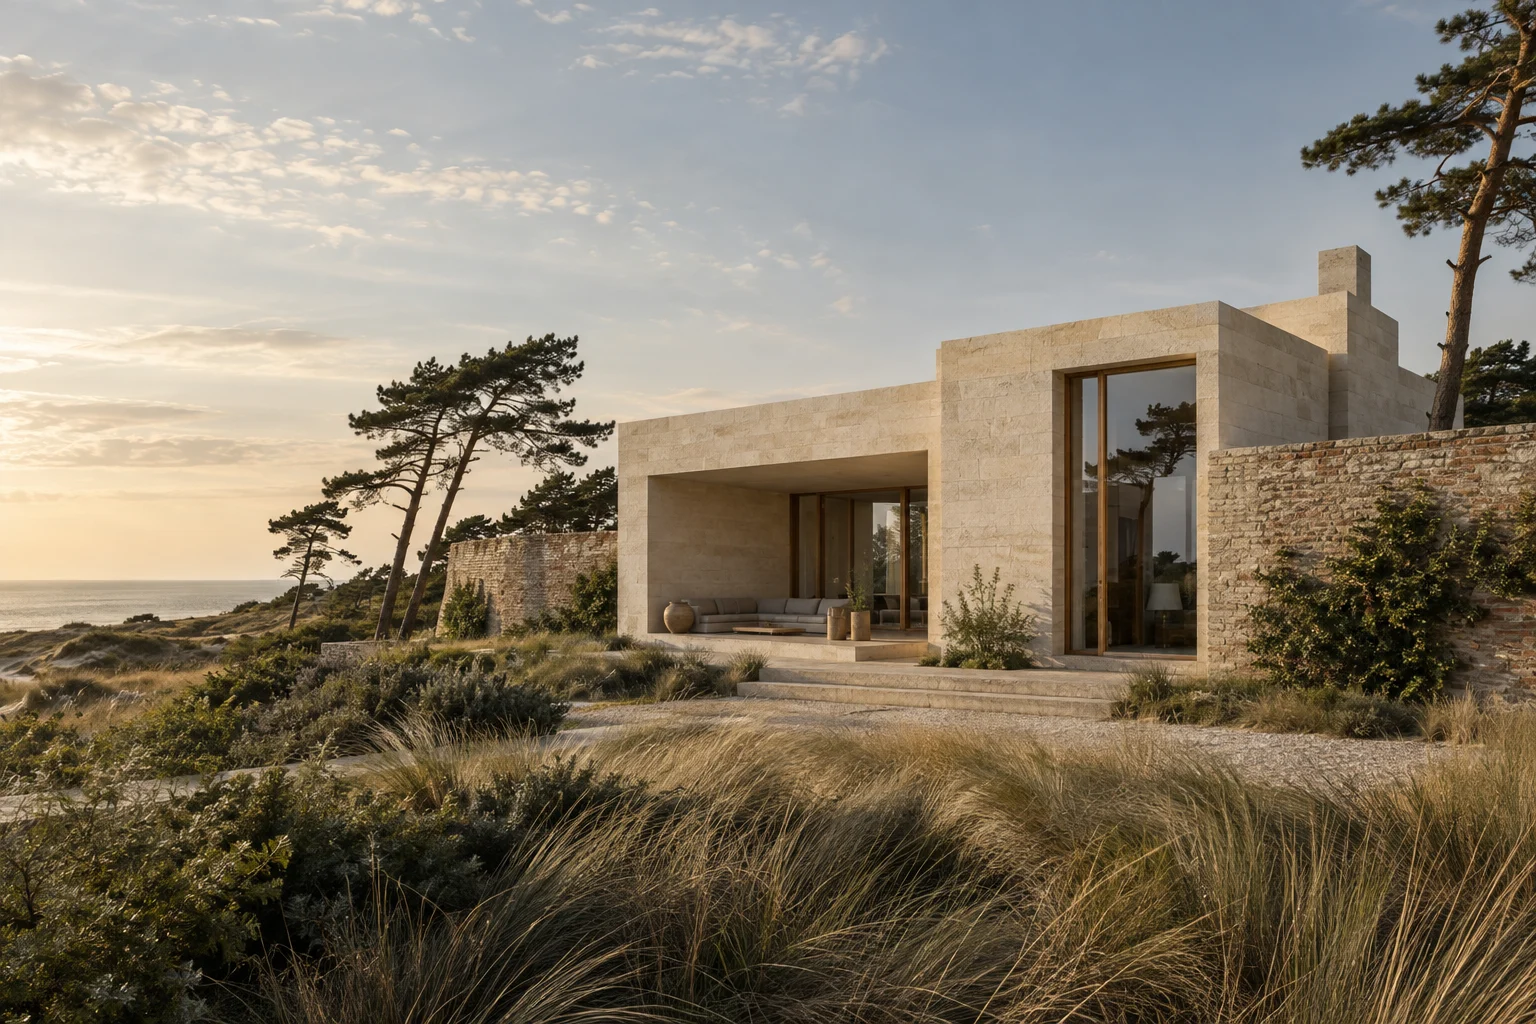
Walls, roof, and windows are considered as a whole. The study explores options for reducing heat loss while retaining the character of the existing fabric.
New openings and light surfaces draw daylight deep into the interior, with visual links connecting individual zones.
Open, adaptable spaces cater to diverse everyday needs. The design also remains flexible for future modifications.
The building envelope, services, and actual usage are evaluated together. The right measures depend on the individual building.
No. This page serves as a fictional example for design and translation testing purposes. Any real project requires site-specific professional planning.