A clear path.
For your project.
From the initial conversation to well-thought-out change: We make possibilities clear and decisions transparent.
01
Consultation and assessment
We begin with a conversation about your requirements and a careful review of the existing site. Plans, photos, and key questions help us understand the project.
- Structuring requirements and parameters
- Assessing existing spaces and elements
- Setting out the next steps clearly
02
Design and material concept
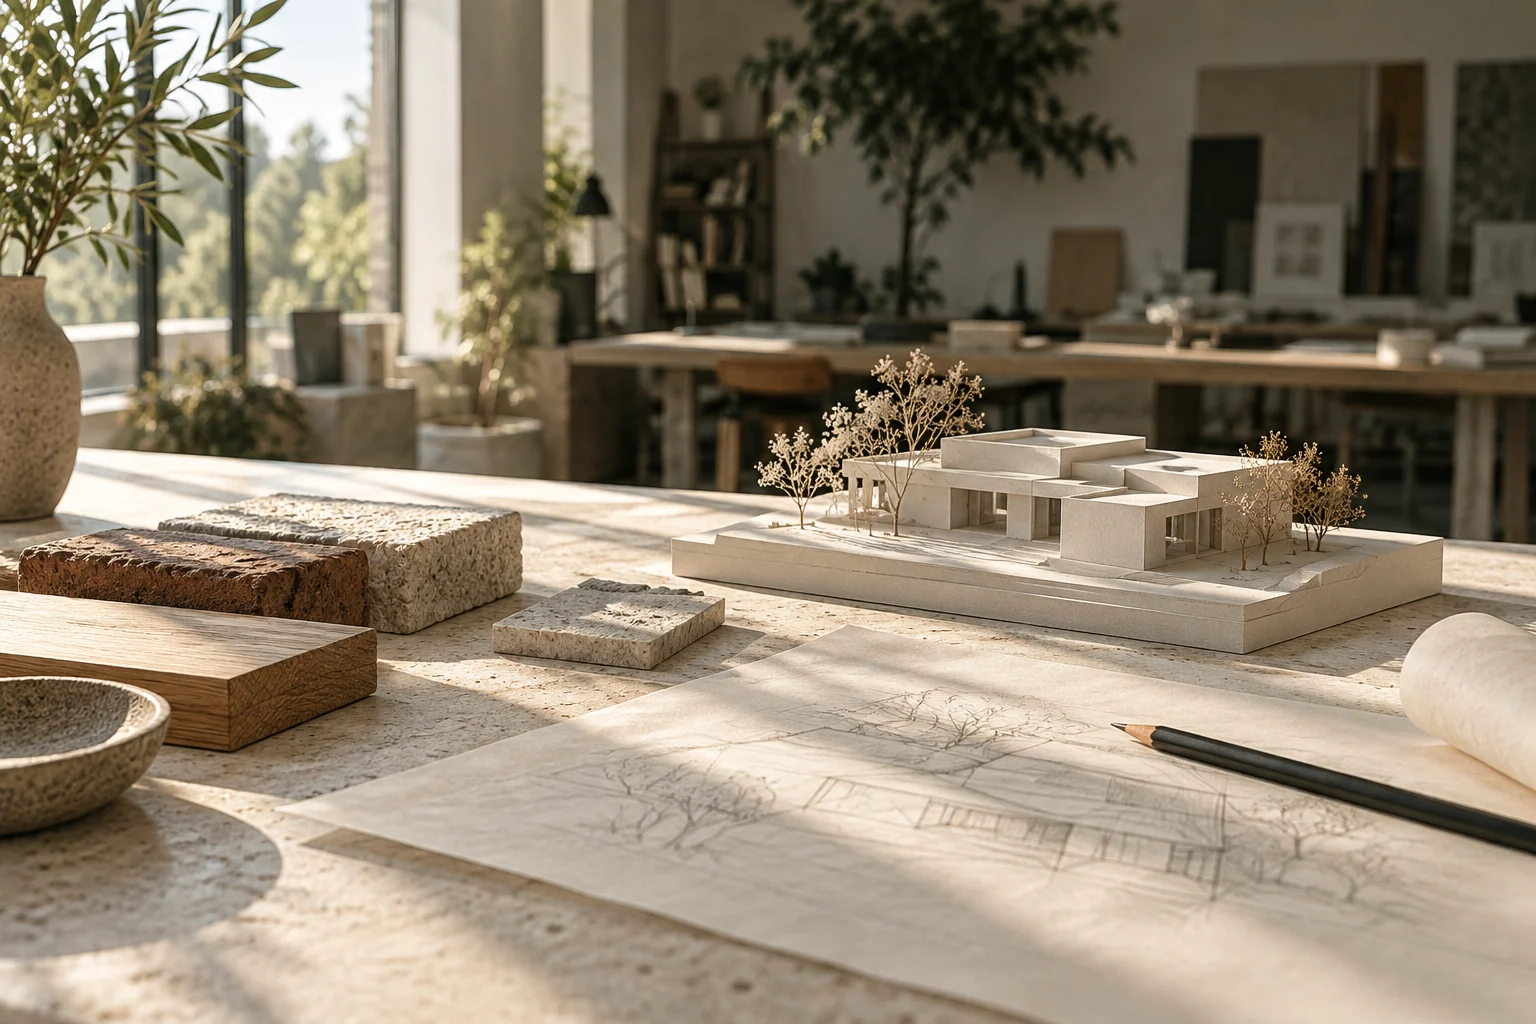
We develop options, compare their impact, and translate the best idea into a clear design. Sketches and material samples bridge the gap between abstract decisions and the future feel of the space.
03
Renovation and alteration
We view the building envelope, interior spaces, and use as an integrated task, examining what can be retained and where targeted interventions will make the greatest difference.
Fewer uncertainties.
Greater clarity.
Bring any existing plans, photos, and your main questions. A finished design is not required.
You will compare clear options, with every decision explained in relation to use, materials, and budget.
The design is translated into concrete steps, keeping the big picture in sight even through technical details.
A starting point
that suits you.
A good proposal starts with a clear brief. Describe your project to us, and we will define an appropriate scope of services based on your requirements.
This is a fictional service description, not a binding offer.
Good to know.
We assess this individually for each component. Condition, functionality and the requirements of the new design are key factors.
We work with clear plans, material samples and transparent summaries. This keeps the reasoning behind each selected solution clear.
By sending a message via the contact form. On this test website, please use fictitious information only.